Kumar & Kumar Interior: A Luxe Name, Where Personalized Aesthetics Meets Refined Elegance
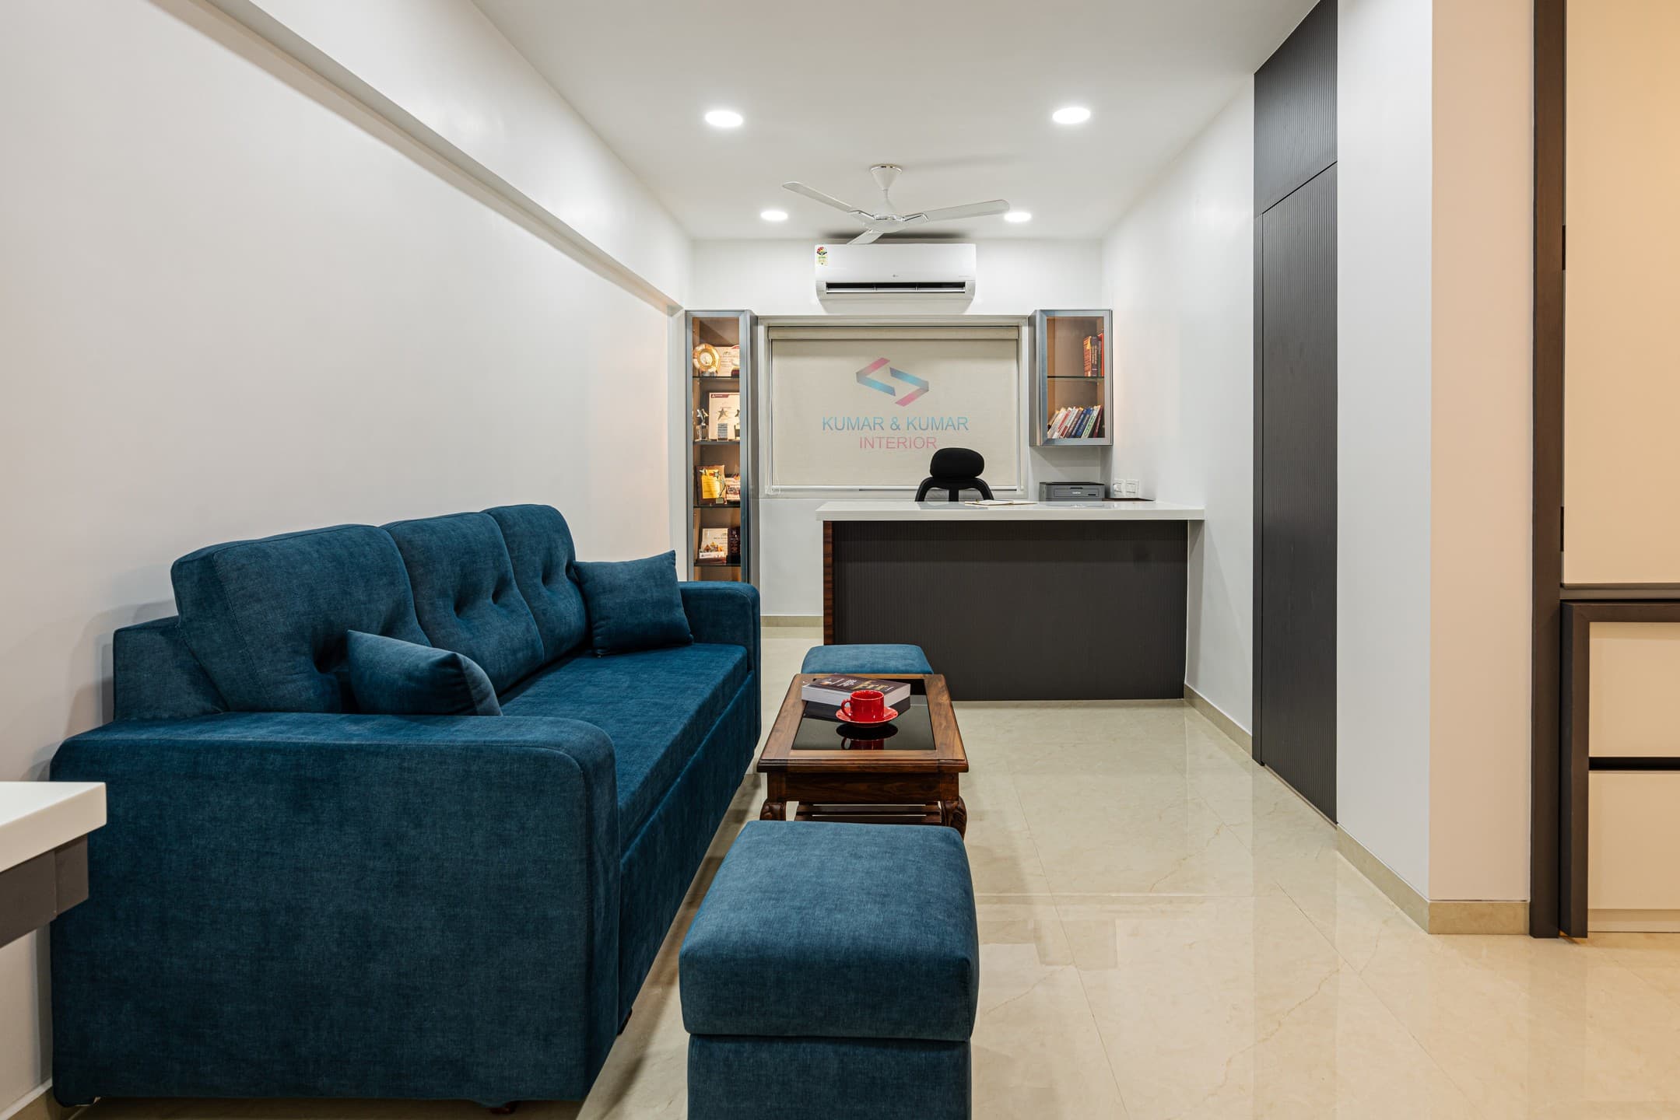
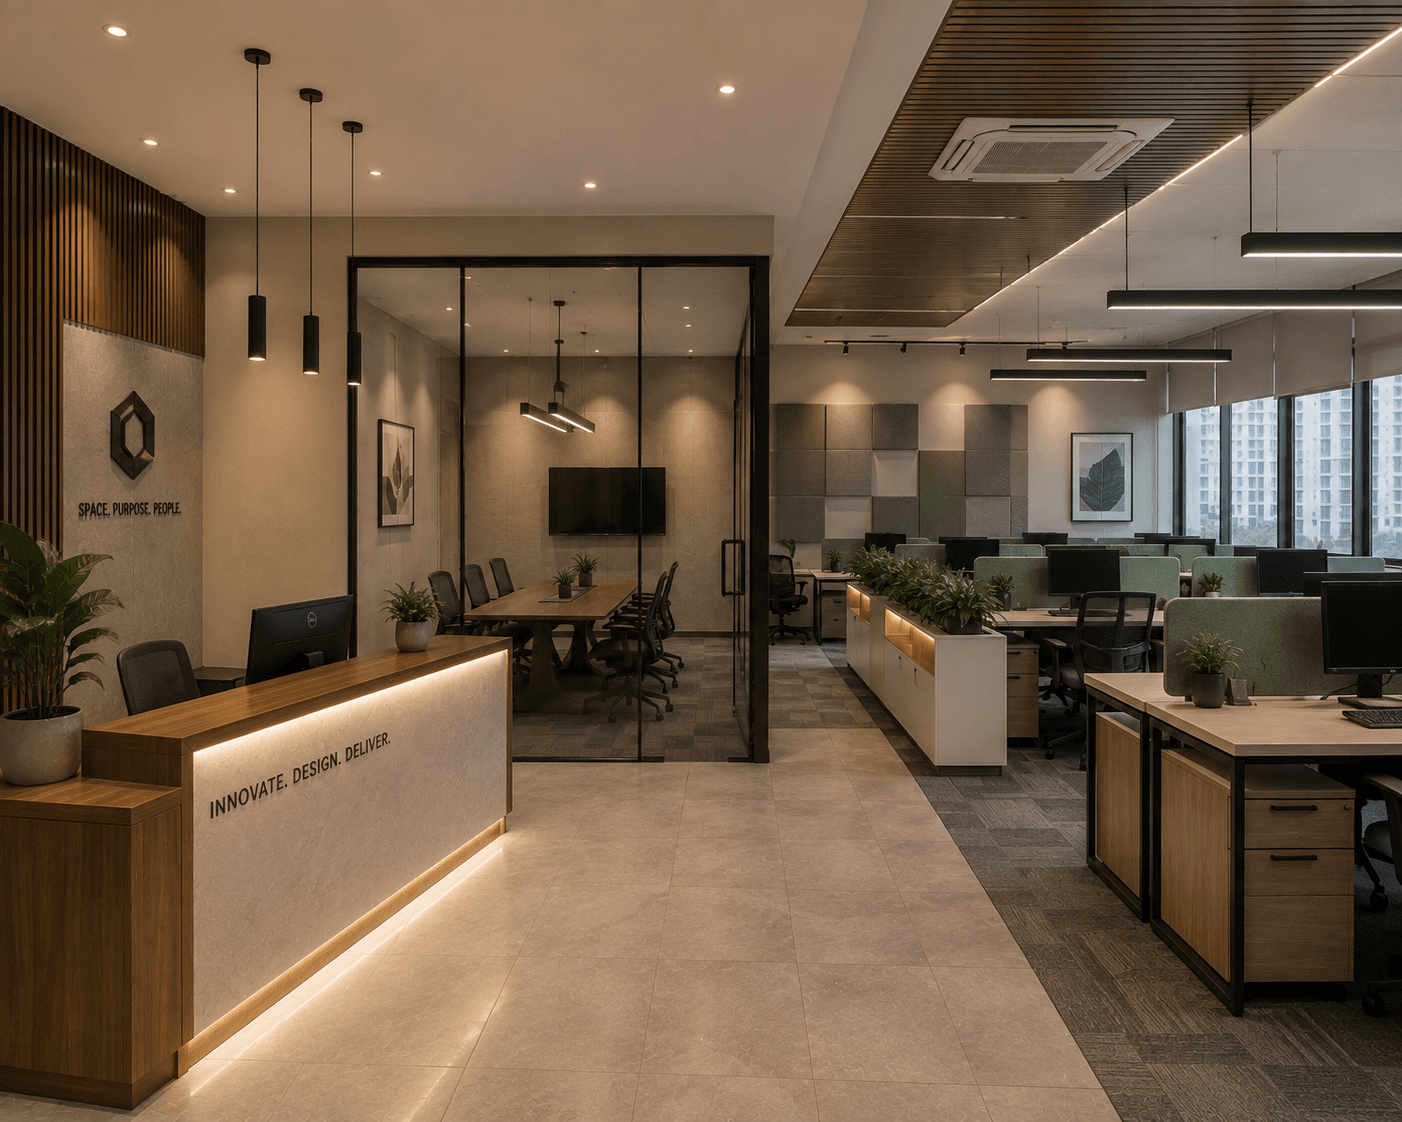
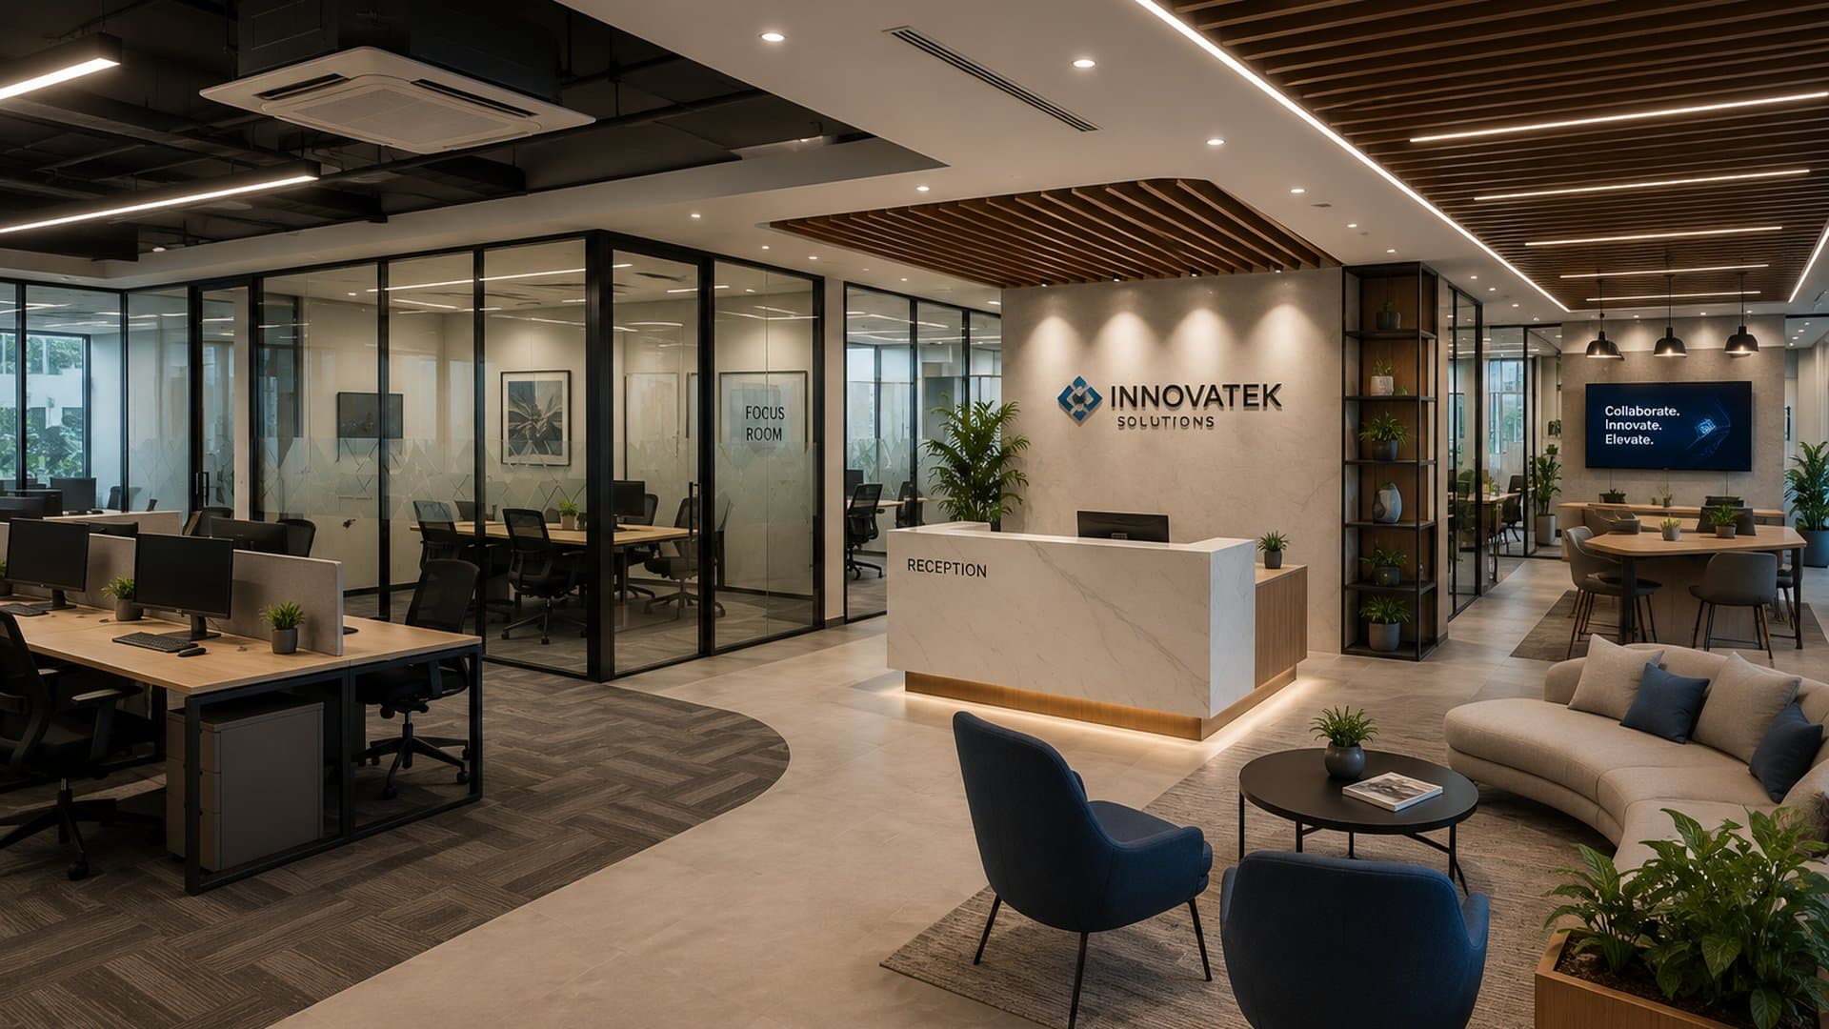
Kumar & Kumar Interior believes an office should be more than just desks and chairs. It should facilitate focus, collaboration, creativity and a business identity. We study the ways in which people move, communicate, work and engage with their environment to inform workplace design. With smart planning, balanced lighting, purposeful furniture, refined finishes, and efficient zoning, we build working environments that are tidy, inviting and beautiful in their own way.
Office Interior Design In Mumbai: What Are The Benefits Of Planning Ahead For Your Workplace?
We design workstations, meeting rooms, reception areas, breakout areas, circulation and storage routes so that employees can move around the workplace without congestion.
We put the right acoustic treatments and lighting strategies in place to create an environment that helps concentration, but is still a nice place to be during the working day.
Instead of creating visually disconnected spaces, we develop a consistent visual language that can tie together reception areas, cabins, collaborative spaces and common zones.
We focus on balancing natural and artificial light, surface textures, proportions, color balance, and the creation of a professional yet welcoming atmosphere.
We partner with our clients to understand current needs as well as future growth, team changes, technology, and changing work patterns.
We are very precise with materials, proportions, ergonomics, lighting, storage, finishes and details when designing.
We at Kumar & Kumar Interior aim to design offices that increase productivity, strengthen professional identity and provide employees with a comfortable environment that allows them to perform at their best. Creative, functional design and thoughtful planning convert daily workspaces into meaningful professional islands.
What Does An Office Interior Project Include?
An office interior project covers space planning for the team you have and the team you expect, then everything needed to make the floor work: workstations, cabins, meeting and conference rooms, reception, pantry, storage, lighting, electrical and data cabling, air-conditioning coordination, acoustic treatment and brand elements.
- Space planning and seating layouts based on headcount and growth
- Workstations, manager cabins and conference rooms
- Reception and waiting area with brand identity
- Pantry, breakout and storage areas
- False ceiling, lighting, electrical and networking
- Glass partitions and acoustic treatment for privacy
How Do We Keep Disruption Low During An Office Fit-Out?
We agree a detailed schedule before work starts, phase the work where the office has to stay running, coordinate with building management for permissions and working hours, and keep one project manager accountable for every trade on site, so you deal with one person, not ten.
Do You Design Corporate Offices In Mumbai?
Yes. As a corporate office interior designer in Mumbai, we plan and fit out offices from small start-up spaces to full floors — workstations, cabins, conference rooms, reception, pantry, cabling and lighting — including offices in Andheri East, MIDC, Malad, Goregaon and Kandivali.